Gardenful field guide
How to match landscaping to your house style
The short answer
The house determines the landscape's scale and strongest lines; the site determines which plants can express them. Keep the entry and important windows clear, repeat materials and colors deliberately, and choose plant shapes that fit the building. Climate, soil, light, and maintenance limits determine the exact plants.
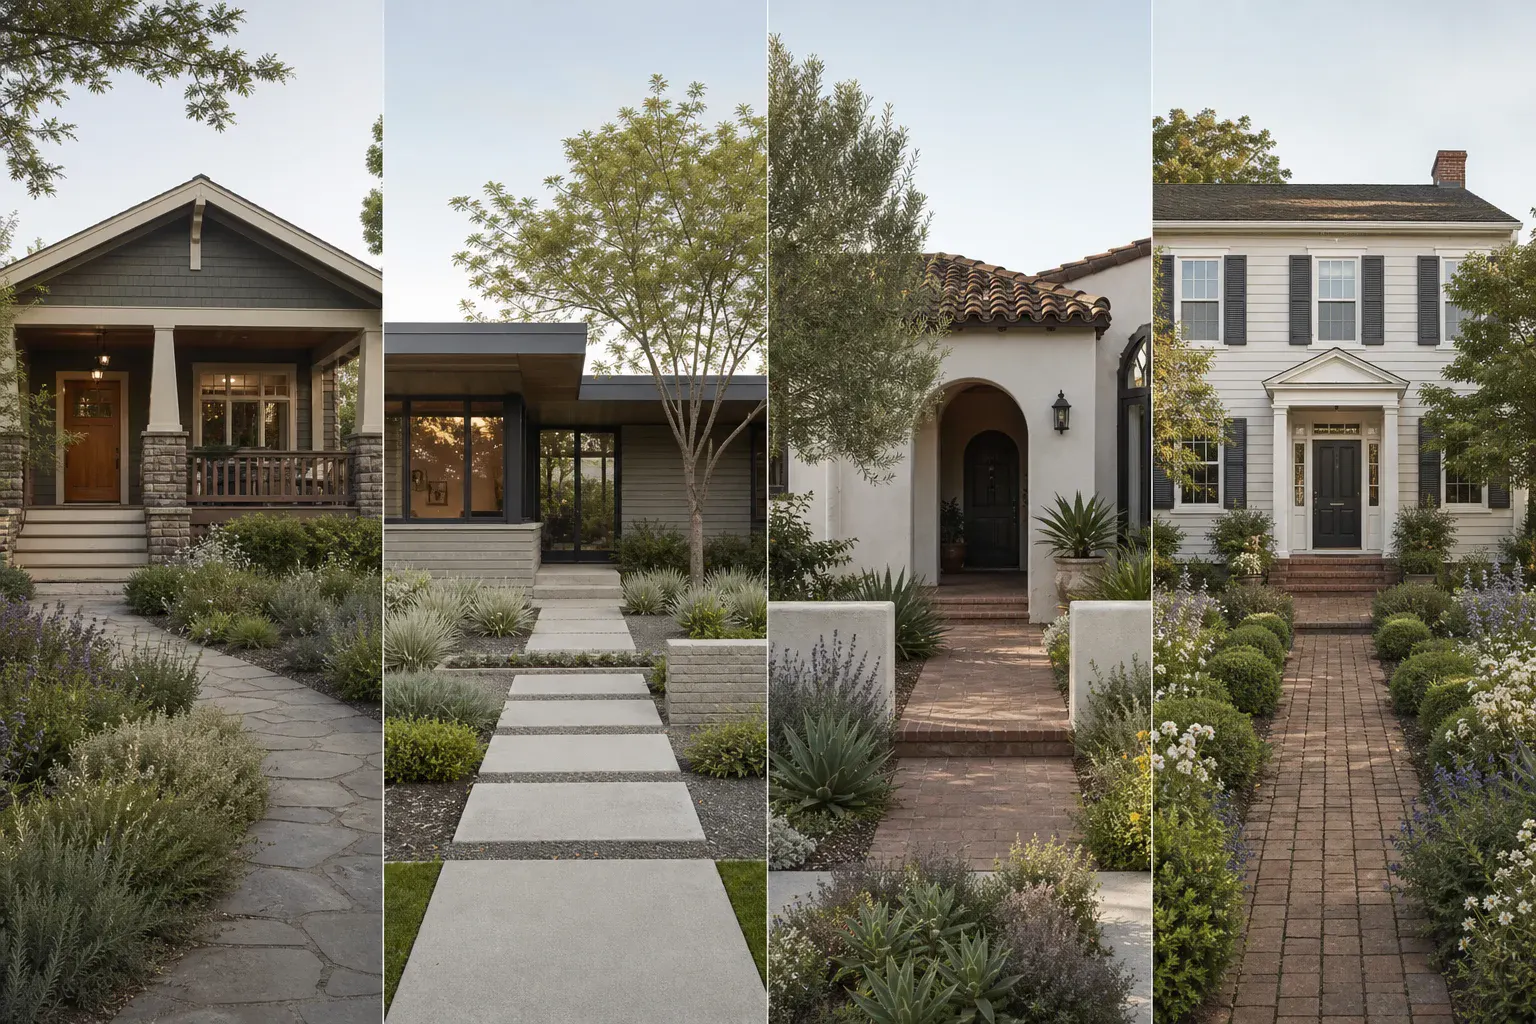
- Craftsman
- Mid-century
- Spanish-style
- Colonial
Read five house cues before choosing a style
Take one straight-on photo from the street or primary approach and mark the features the landscape should clarify.
- 1
Entry
Is the door centered, recessed, porch-led, or reached from the side? The path and nearby planting should make arrival obvious.
- 2
Dominant line
Notice whether the house reads as long and horizontal, tall and vertical, strongly symmetrical, or broken into several volumes.
- 3
Windows and porch
Protect the views, light, rails, piers, and usable porch edge. Plants should frame these features rather than bury them.
- 4
Materials and undertones
Record warm brick, pale stucco, cool siding, dark trim, stone, wood, paving, and roof color before choosing foliage and flowers.
- 5
Mature scale
Draw the mature outline of trees and shrubs against the front of the house. A plant that looks small in a pot can erase the architecture at maturity.
Let each house ask for a different relationship
These directions control scale, route, and the size of planted groups. They do not prescribe one national plant list.
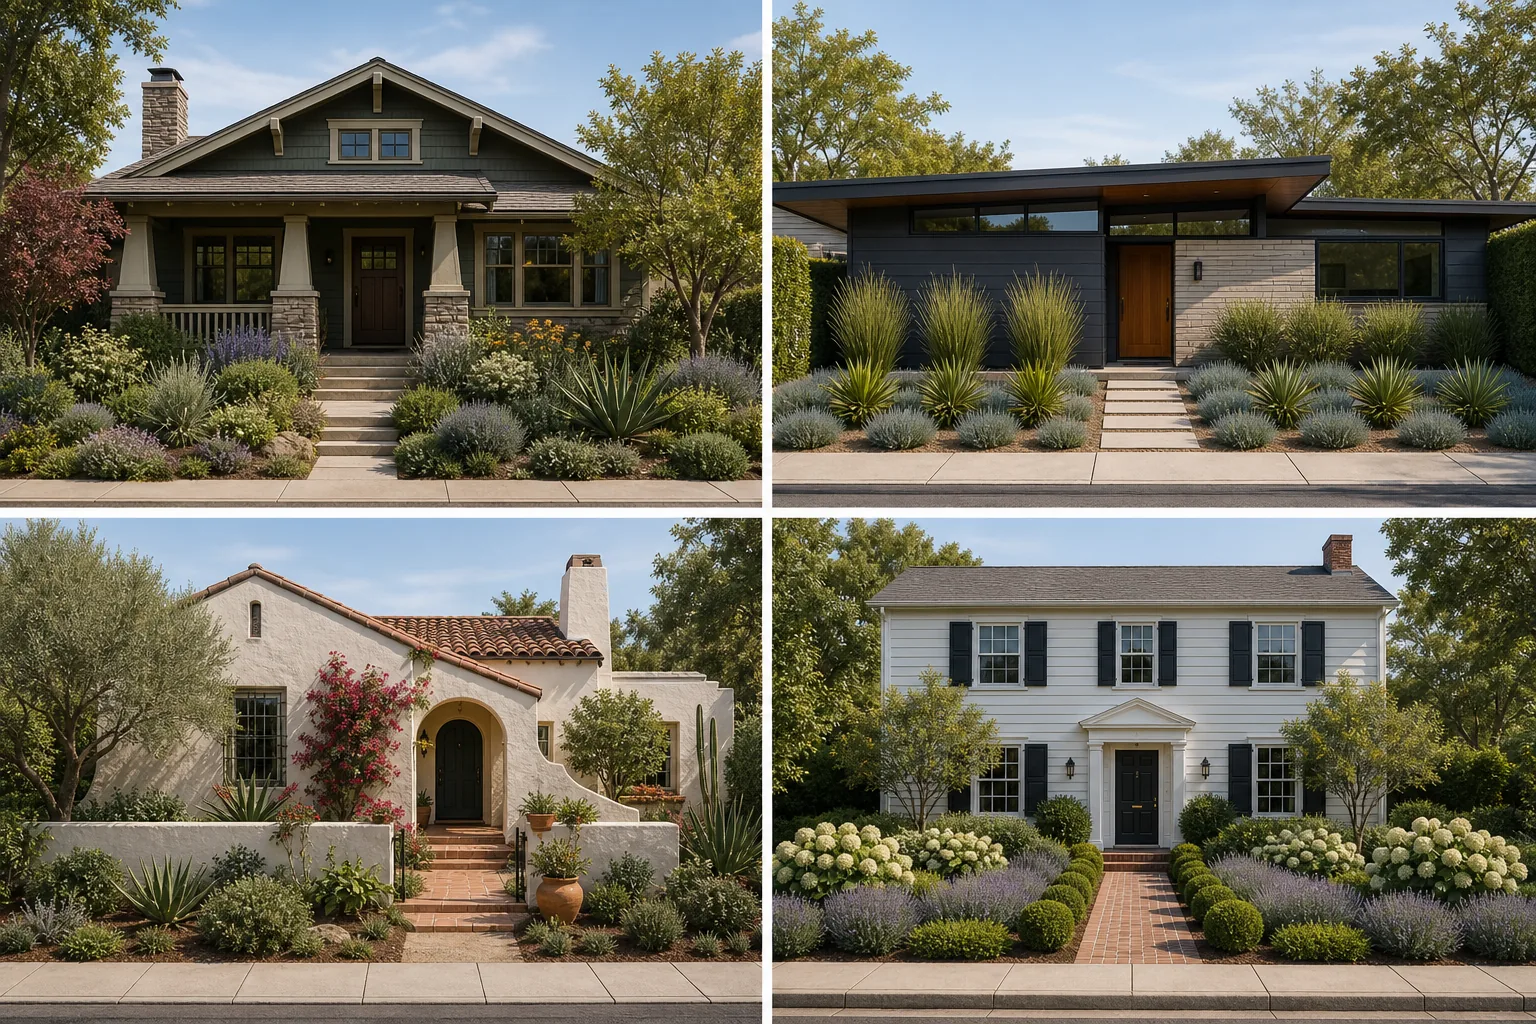
Craftsman bungalow
- Landscape response
- Keep the porch visible, connect broad low masses to natural materials, and use one small tree outside the main sightline.
- Common mistake
- Tall foundation shrubs can bury porch piers, windows, and the human scale that gives the house character.
- Useful forms
- Layered small tree + repeated shrub + grass or sedge ground + loose flowers.
Mid-century modern
- Landscape response
- Echo horizontal planes, align paths with the building grid, preserve views through glass, and repeat a limited plant palette in blocks.
- Common mistake
- A generic agave-and-gravel palette can turn one regional example into a false universal rule.
- Useful forms
- One airy specimen + low structural blocks + repeated ground plane.
Spanish Colonial Revival
- Landscape response
- Strengthen the shaded threshold, courtyard or wall relationship, and warm stucco, tile, brick, or iron materials.
- Common mistake
- Copying olive, lavender, and bougainvillea into a humid or cold site ignores climate and drainage.
- Useful forms
- Threshold canopy + structural evergreen + aromatic or flowering mass translated regionally.
Colonial Revival
- Landscape response
- Use the central entry and house proportions to guide a clear centerline, repeated structure, and either crisp or softened symmetry.
- Common mistake
- Automatic boxwood, privet, or ivy choices can create pest, invasive, and maintenance problems.
- Useful forms
- Centered route + paired structural groups + regionally adapted seasonal infill.
Sources: National Park Service, The Cultural Landscape Foundation, National Park Service, National Park Service
Translate architecture into plant forms
Choose the spatial jobs first. Regionally suitable plants can then fill those jobs without pretending that one species belongs to one house style.
- 1
Pass 1
House cue
Entry, window, roofline, material, or dominant geometry
- 2
Pass 2
Landscape response
Frame, reveal, repeat, soften, shade, or terminate
- 3
Pass 3
Plant role
Small tree, structure, middle group, low layer, or accent
Result
A regional plant palette
Verify each exact plant for the site, mature size, and local risks.
Apply the relationship to the house
Frame the entry: Use lower repeated masses and, where space allows, one offset vertical form. Avoid making two oversized plants into a doorway tunnel.
Support the roofline: Long low homes often benefit from broad masses and one or two offset vertical anchors; taller narrow homes may need fewer, more substantial groups.
Protect the windows: Use naturally lower forms beneath windows and place taller layers between openings, drawn at mature size.
Create a unifying low layer: Repeat one low foliage, grass, sedge, mulch, or joint-planted surface to connect house and garden.
Let fixed materials lead the garden color
House color does not dictate flower color, but it changes how every palette reads.
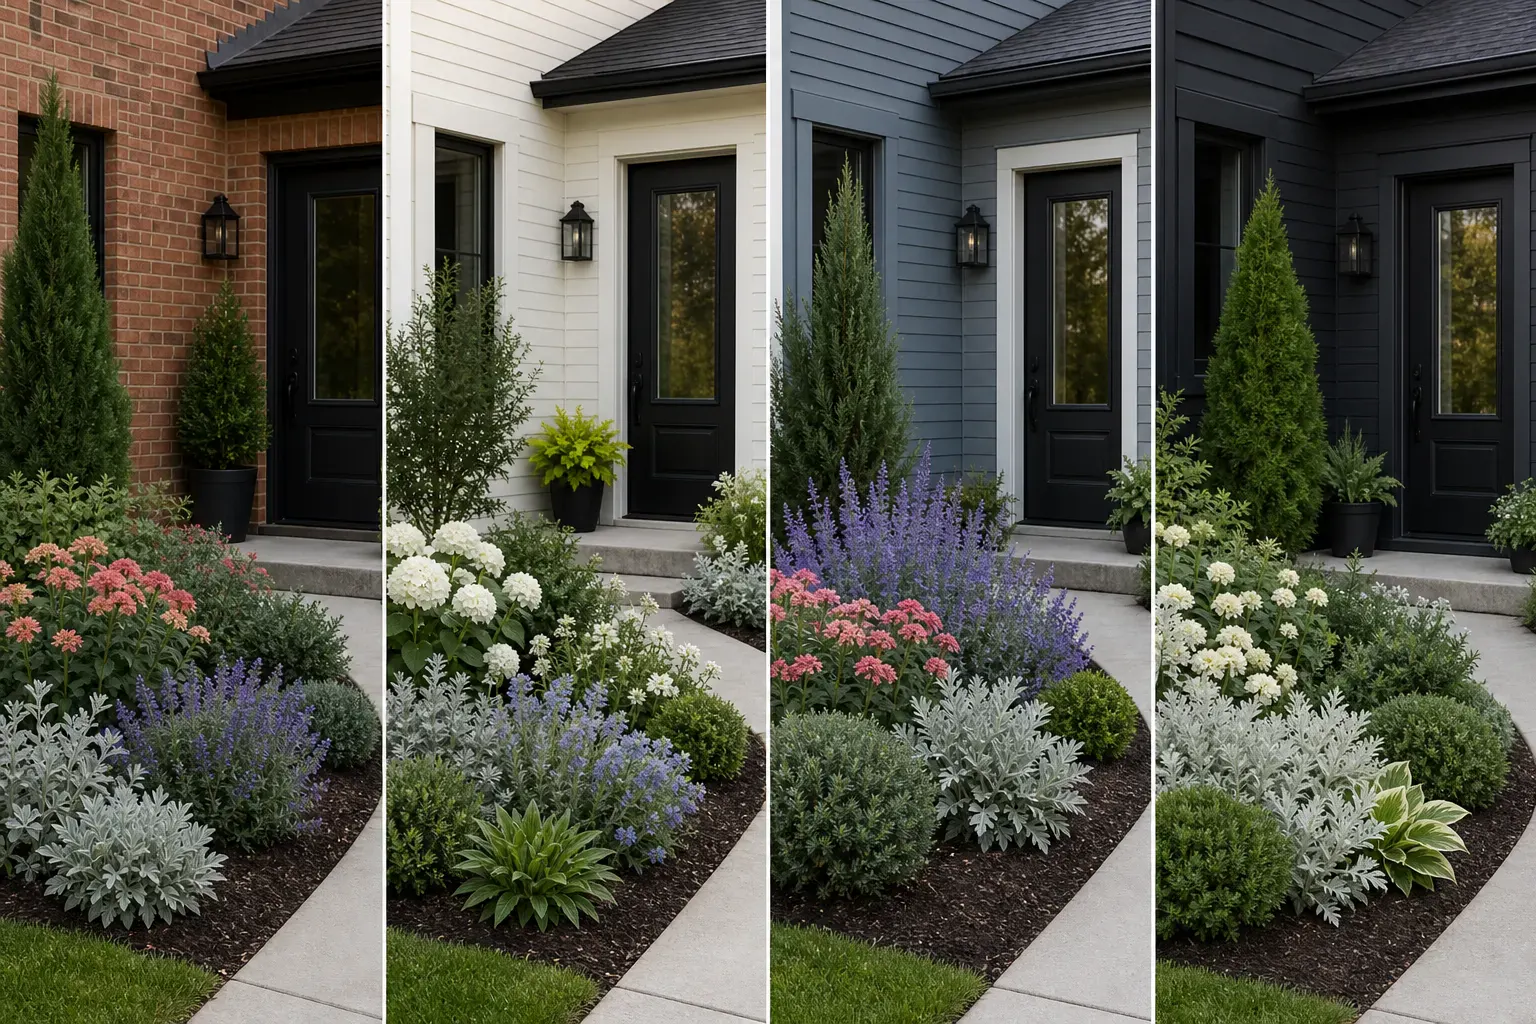
- Warm brick
- Cream siding
- Cool blue-gray
- Dark siding
Warm brick, terracotta, and warm stone often support deep green, silver or gray-green foliage, restrained blue-violet contrast, and warm flowers used in smaller repeats. Cream or white siding can carry a wider range, but bright white flowers may become the strongest point at dusk. Cool gray or blue siding can feel calm with blue-violet and silver foliage or more lively with a measured warm accent. Dark siding benefits from enough light foliage and visible structure that the planting does not disappear into one deep field.
Treat these as viewing tests, not formulas. Color is one design element alongside line, form, texture, proportion, repetition, and balance. Review the palette in the light where the facade is most often seen.1
Verify the site after choosing the architectural direction
The house provides compositional cues, but the plant list still belongs to the site.
Climate and local exposure: Check winter cold, heat, humidity, wind, salt, reflected heat, and local rainfall timing.
Light, soil, and water: Verify each exact planting zone, including roof overhangs, wet downspout areas, and dry root competition.
Mature clearance: Keep canopies, roots, foliage, and irrigation away from roofs, siding, foundations, windows, utilities, and paths.
Local plant risks: Screen exact species and varieties for invasiveness, pests, disease, toxicity, fire context, and nursery availability.
Frequently asked questions
Should landscaping match the architectural style exactly?
It should respond to the entry, scale, lines, windows, and materials, but it does not need to reproduce a historical plant list. A contemporary or regional interpretation can fit the house better and require less maintenance.
What plants go with a Craftsman house?
Choose plant roles rather than a universal list: one small tree outside the porch sightline, repeated shrubs, a low ground plane, and looser seasonal planting. Fill those roles with plants suited to the region and site.
What is different about mid-century modern landscaping?
It is architecture-led: paths and plant masses respond to the building grid, broad glazing, horizontal planes, and indoor-outdoor views. The plant palette can be regional rather than a universal Southwest look.
Can a Colonial-style house have native landscaping?
Yes. The central entry and facade proportions can guide an axis and repeated masses, while locally suitable native plants provide the structure and seasonal infill. Formal arrangement does not require imported species.
 Gardenful
See which landscape structure fits your house.
Use one straight-on yard photo to compare entry, planted groups, and plant-form directions before choosing regional plants.
Gardenful for iPhone
Download the app free and start with a photo of your yard.

Sources(6)
- [1]Basic Principles of Landscape Design
University of Florida IFAS Extensionhttps://ask.ifas.ufl.edu/publication/EP375
- [2]Bay Area Architecture
National Park Servicehttps://home.nps.gov/articles/bay-area-architecture.htm
- [3]Miller Garden
The Cultural Landscape Foundationhttps://www.tclf.org/sites/default/files/microsites/kiley-legacy/MillerGarden.html
- [4]Mission Revival
National Park Servicehttps://home.nps.gov/prsf/learn/historyculture/mission-revival.htm
- [5]Colonial Gardens
National Park Servicehttps://www.nps.gov/articles/000/colonial-gardens.htm
- [6]Right Plant, Right Place
University of Florida IFAS Extensionhttps://ask.ifas.ufl.edu/publication/EP416