Gardenful field guide
Backyard landscaping ideas that start with how you live
The short answer
A useful backyard is organized around daily life before style. Give the activity you do most the best part of the yard, then keep a direct route from the house to the gate, hose, and shed. In a small yard, protect one open middle or make one clear path the main feature. If time or money is tight, finish one useful area first and repeat a few dependable plants around it.
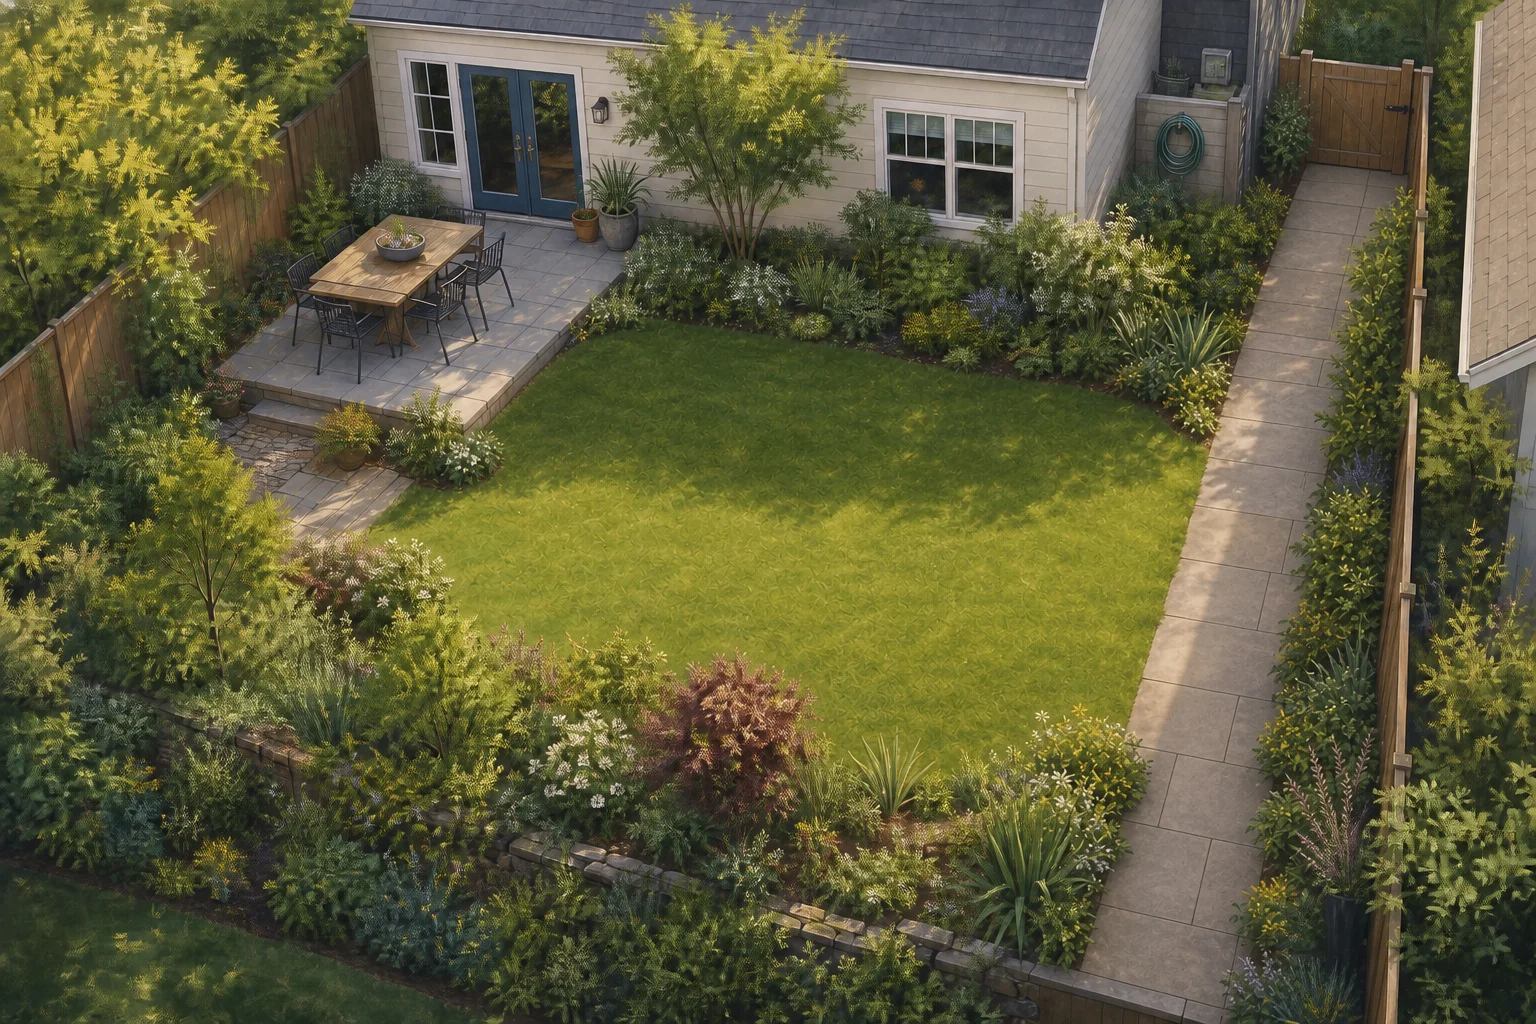
Plan the backyard layout before you choose plants
Backyard landscaping works better when the layout starts with how you use the yard, not with a shopping list.
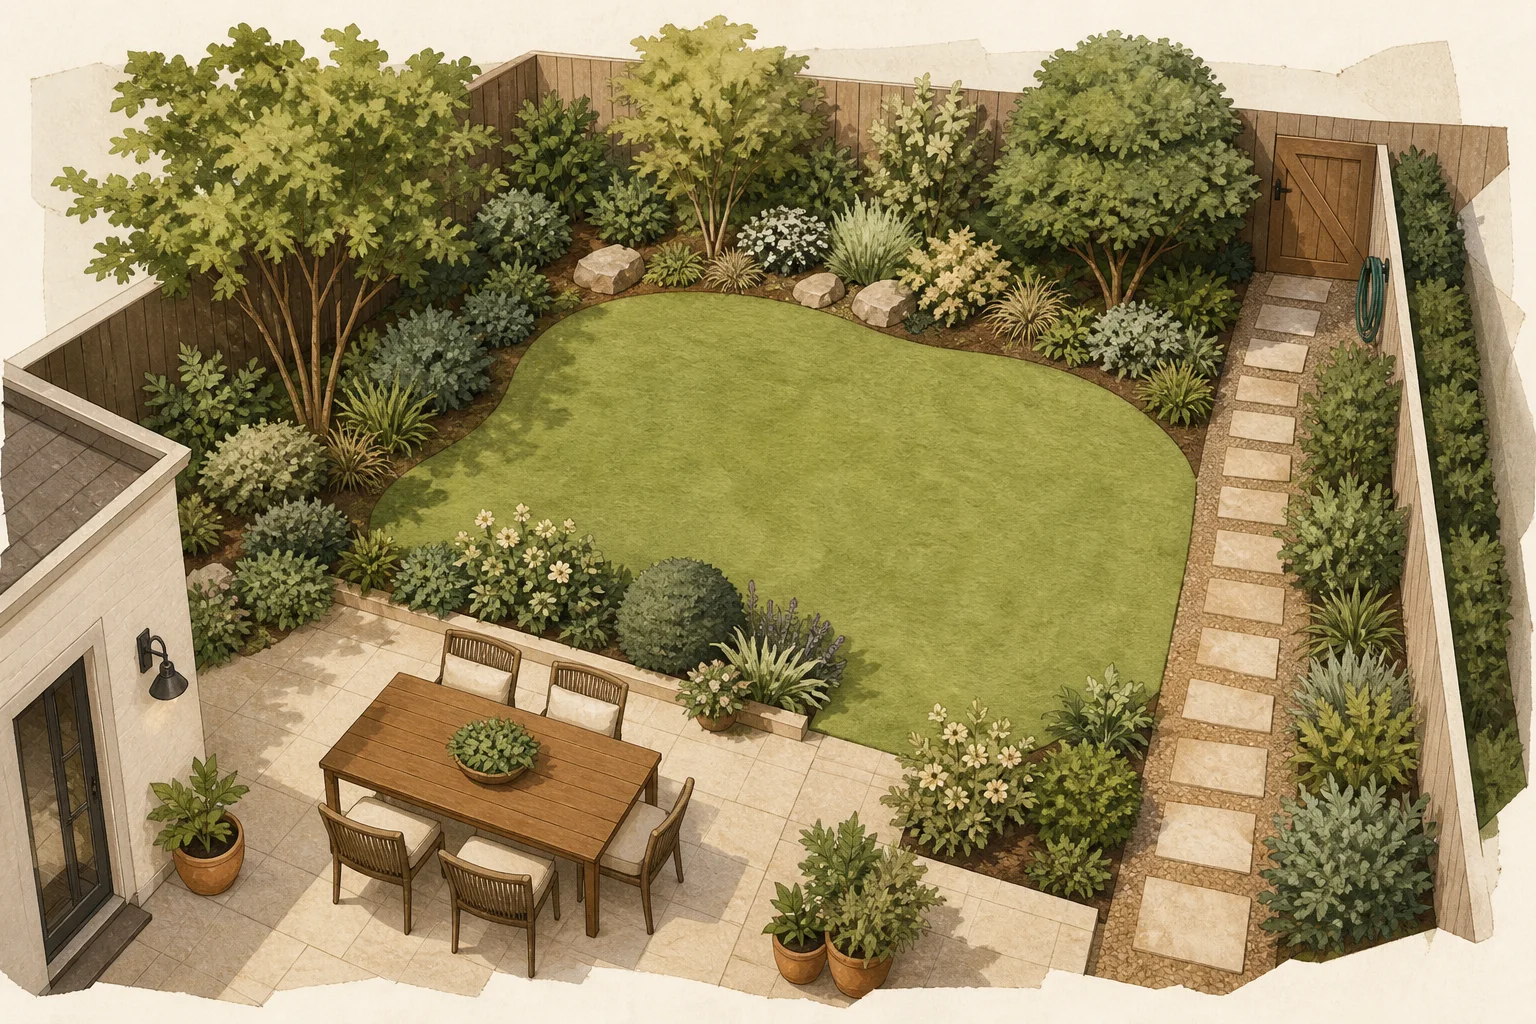
Choose the main job—outdoor meals, flexible open space, gardening, play, privacy, or a quiet seat—then trace the everyday route from the house to the gate, hose, shed, and other places you need to reach. Keep useful features, protect one clear open area or main path, and use planting beds to shape the edges and important views.1,2
A yard photo can help you compare a planting direction with the patio, fence, mature plants, and routes already in view. Photograph the backyard from the door, seat, or window you use most, then mark the planting area you want to reconsider. In Gardenful, that photo and selected area can be combined with style preferences, saved plant inspiration, and site details to produce a planting-led visual direction with plant roles, suggested quantities, and design notes. Treat it as a starting point: confirm measurements, mature plant sizes, drainage, utilities, and local requirements before buying or building.
Separate the landscape from the planting decision
Landscaping is the whole outdoor change: access, surfaces, drainage, structures, and planting. A landscape design plan organizes those layers. Gardenful is most useful for the planting layer and the visual decision—compare a direction on a real photo, then carry the plant roles and suggested quantities into a measured plan.
A landscape visualizer can show whether planting shape, color, and sightlines feel right. It cannot confirm property lines, utilities, drainage, grades, permits, mature clearances, or construction details. Measure and verify those separately before work begins.
Choose the backyard idea by its main job
A useful concept solves a daily problem first. Style, materials, and plant names come after the space has a purpose.
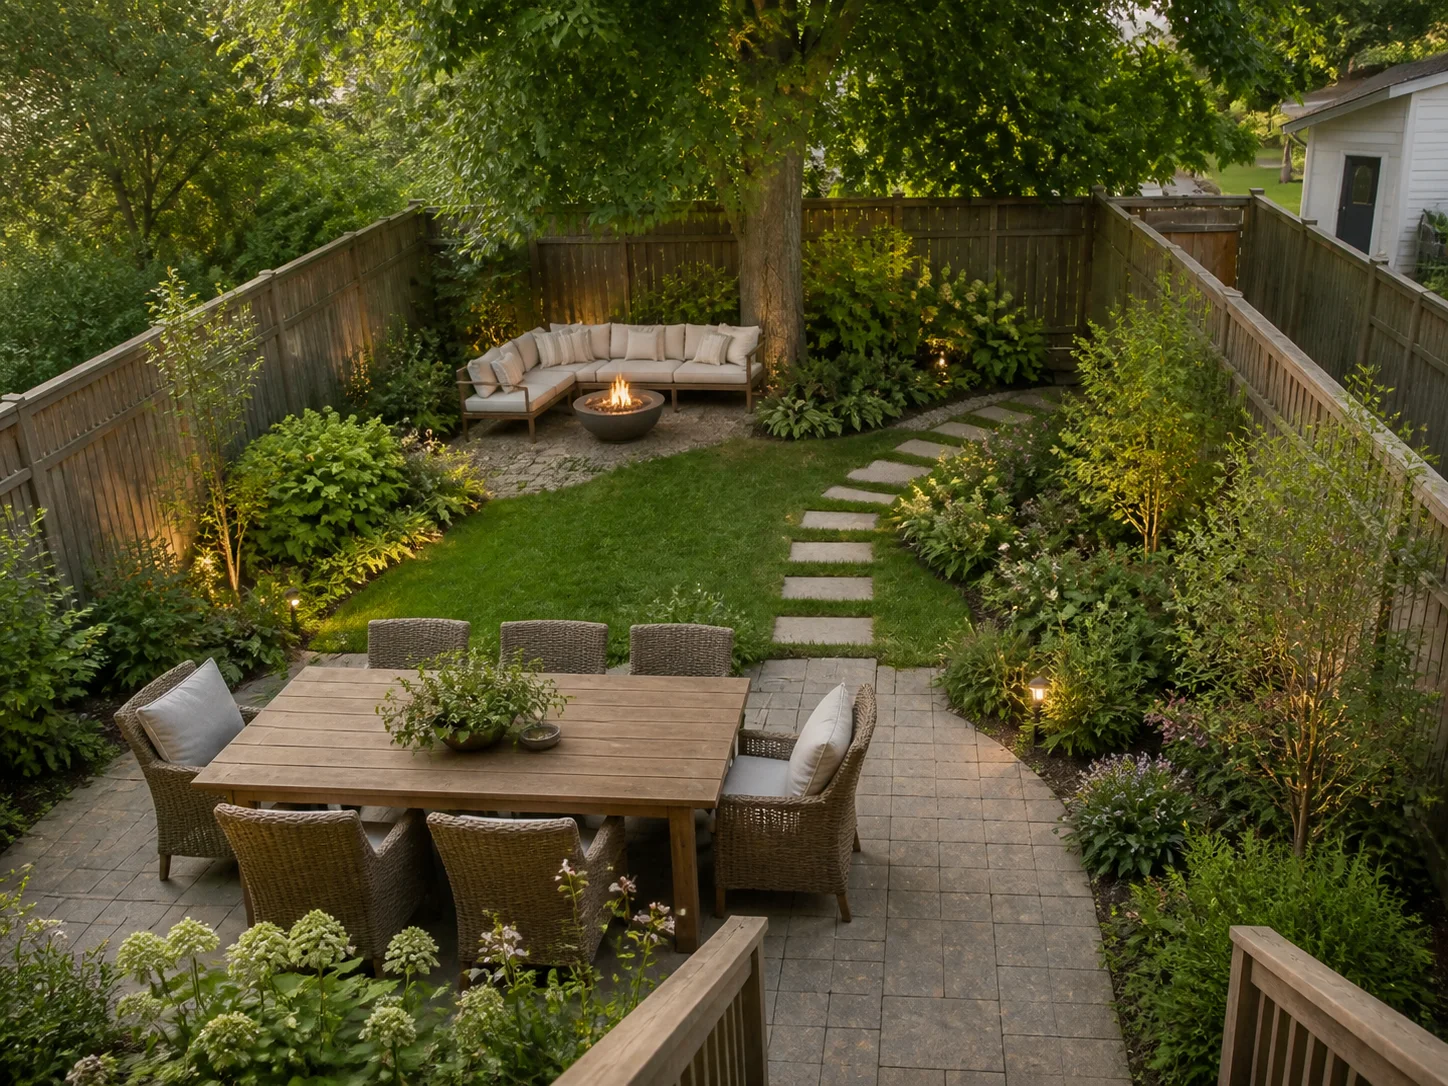
An outdoor room
Best when gathering is the priority
Organize seating or dining near the house, frame it with planting, and keep the route to the door direct.
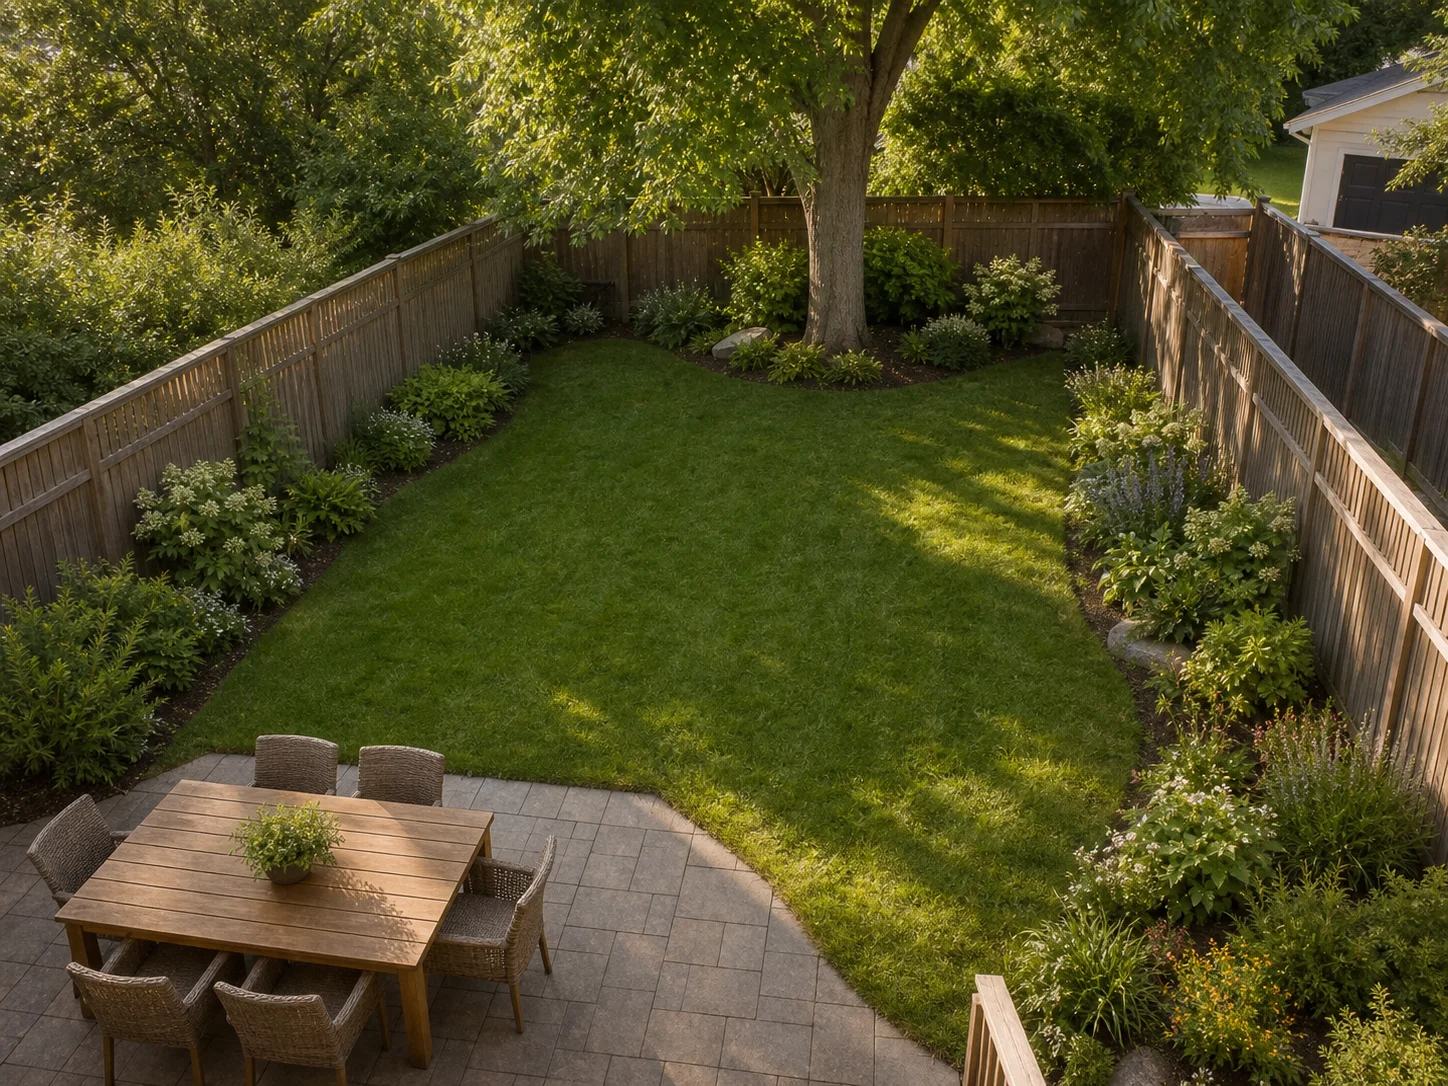
An open center
Best for flexible, multi-use yards
Keep one flexible lawn, gravel, or play area and move most planting to deep perimeter beds.
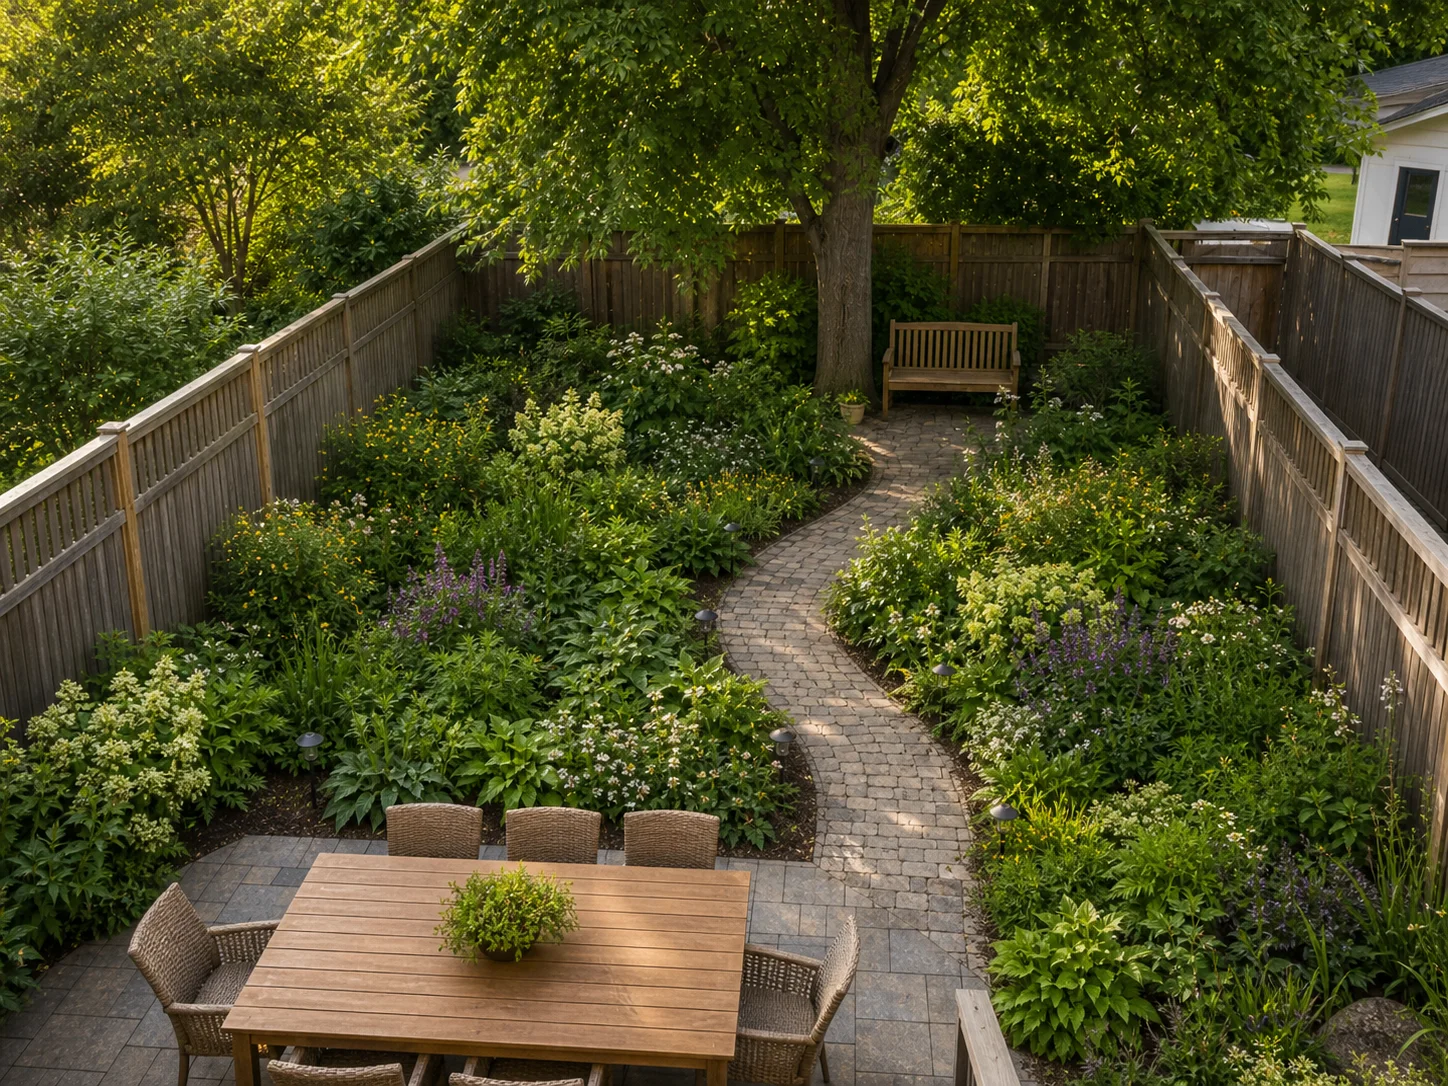
A garden path
Best when the garden is the experience
Use one easy-to-follow route to connect the patio, a shady seat, a planted area, and the far end of the yard.
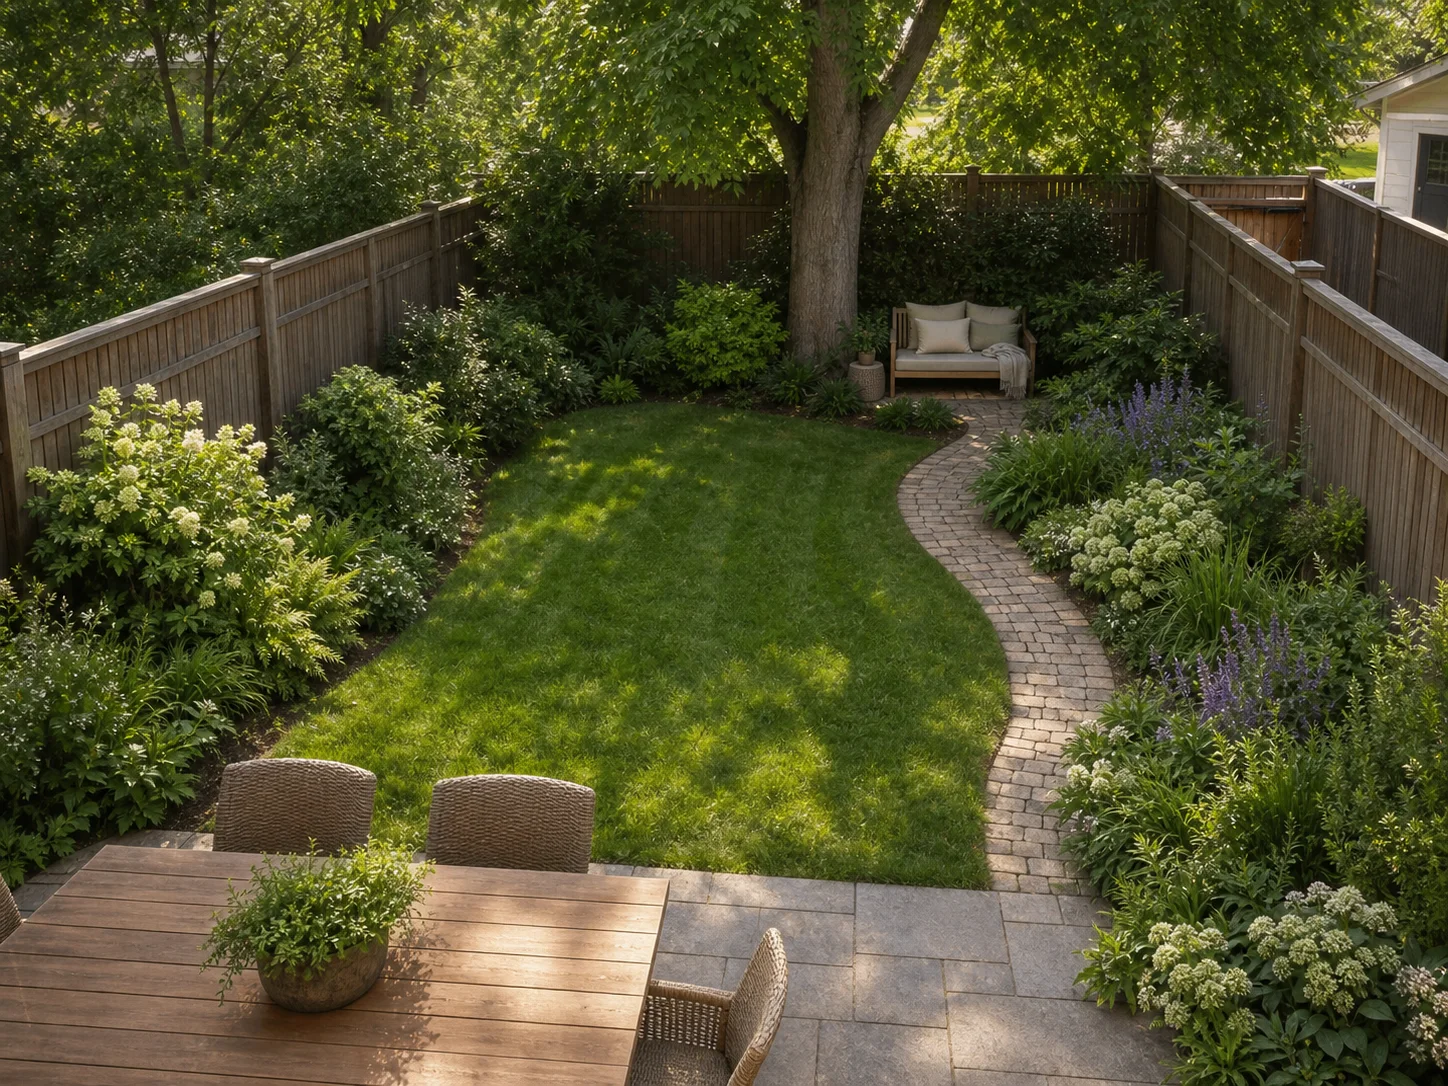
A quiet retreat
Best for privacy and calm
Place a compact seating area at the most comfortable view, then soften exposure with layered planting that still lets air move.
Map what the backyard must keep doing
The house, grade, utilities, views, and existing plants set the usable canvas. Record them before drawing new beds.
- 1
Trace doors and everyday routes
Include the path to bins, hose, shed, gate, grill, play area, and any equipment that needs service.
- 2
Observe sun, shade, wind, and water
Photograph the same view at useful times and mark wet pockets, dry eaves, reflected heat, and exposed edges.
- 3
Keep what already earns its space
Build around a healthy tree, useful patio, or established screen instead of treating it as an obstacle.
- 4
Mark the views that matter
Design from the kitchen window, main seat, and entry door as well as the overhead plan.
Turn a plain backyard into three connected places
This example preserves flexibility by giving the yard structure without filling every square foot.
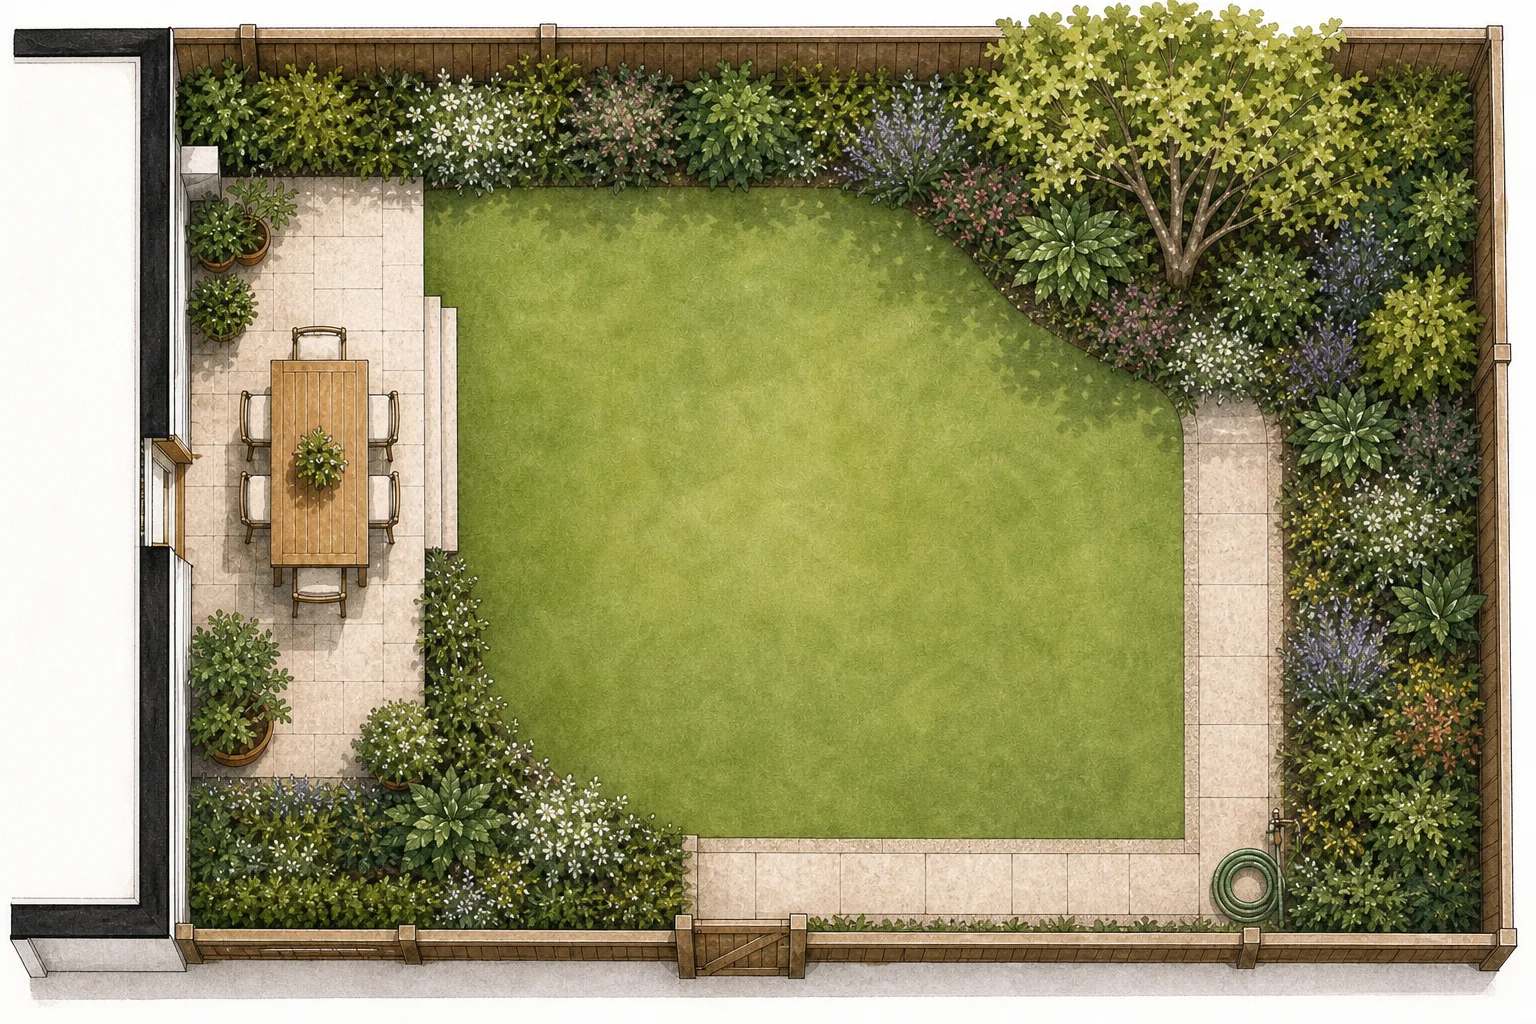
A rectangular backyard with a small patio
The family wants outdoor meals, room for play, and a better kitchen-window view. The gate and hose must remain easy to reach.
- 1
Widen the life around the patio
Use the existing patio for dining, then add planting without narrowing the route from the door.
- 2
Keep one open middle
Shape a simple rectangle or broad curve of durable open surface for play, projects, and visual breathing room.
- 3
Deepen one far corner
Place a small tree or tall shrub behind a lower group of plants to improve the view from indoors.
- 4
Join the gate, hose, and garden
Lay one firm, direct route so service movement doesn’t create a shortcut through the planting.
The yard gains dining, flexible use, and a garden view without becoming four disconnected mini-projects.
Choose materials, then phase the work
Your first phase should finish the area that will change daily life, with materials and plants that fit its job.
For an open middle, lawn tolerates play but brings mowing and seasonal water needs. Arborist wood chips can suit an informal path or planted area, but they need occasional replenishing and a clear edge where they meet other surfaces.1,4
For a firmer surface, compacted gravel needs a stable base and edging. Permeable paving gives furniture a steadier home and can let water through when the base and installation suit the site.1,4
Plant choices change with the region. A serviceberry can work as a small tree in suitable Minnesota sites, but the tree form grows to about 25 feet tall and wide. University of Arizona's NatureScape list gives desert willow as another 20-by-25-foot tree for warm, arid gardens. Look up the mature size and needs of the variety you plan to buy.7,8,9,3
Simpler edges, plants with similar water needs, mature spacing, and a short repeated plant list all reduce recurring work. New trees and shrubs still need consistent water while their roots establish.3,5,6
A practical three-phase order
- 1Make access, drainage, and the main use safe and workable.
- 2Prepare the beds and plant around that use.
- 3Add secondary destinations, seasonal color, and optional details.
Check the idea at mature size and full use
An overhead sketch can hide conflicts that appear when chairs move, gates open, and plants reach full size.
Use the furniture: Pull chairs out, open doors, and walk the busiest route before fixing edges.
Draw mature plants: Keep roots, canopies, thorns, fruit, and litter appropriate for adjacent uses.
Protect water movement: Do not redirect runoff toward buildings or neighboring property.
Verify locally: Confirm utilities, setbacks, permits, drainage, plant fit, and irrigation before installation.
Frequently asked questions
What is the easiest way to landscape a backyard?
Choose one main use, keep one clear route, preserve useful existing features, and finish one planting area before starting another. A limited palette and simple bedlines are usually easier to maintain than many small features.
How do I landscape a small backyard?
Give the yard one dominant open space or one clear loop, use the boundaries for deeper layered planting, and choose plants and furniture by mature dimensions.
What are low-maintenance backyard landscaping ideas?
Reduce awkward edges, group plants with similar needs, choose plants that fit at full size, cover the soil, and repeat a small set of dependable plants. Plan for extra care while they establish.
How can I landscape a backyard on a budget?
Protect what works, solve access and drainage first, finish one high-use area, prepare soil well, and phase the rest from the same plan. Avoid buying scattered plants before their roles and mature spacing are known.
How do I plan backyard landscaping from a photo?
Start with a photo from the place where you normally see or enter the backyard. Mark the doors, patio, gate, hose, shed, mature plants, and the area you want to change. Use the photo to compare planting directions and important views, but measure the site separately and verify drainage, utilities, mature plant sizes, and construction requirements before installation.
What should a backyard landscape design plan include?
A useful backyard landscape design plan should show the main activity area, everyday walking routes, existing features worth keeping, planting zones, important views, and access to gates, utilities, storage, and maintenance areas. Check the plan with doors open, furniture in use, and plants drawn at mature size.
 Gardenful
See the layout on your own backyard.
Use Gardenful to compare a planting layout on your photo, then check the dimensions, plants, drainage, and any construction details.
Gardenful for iPhone
Download the app free and start with a photo of your yard.

Sources(9)
- [1]Landscape Design: Ten Important Things to Consider
University of Florida IFAS Extensionhttps://ask.ifas.ufl.edu/publication/EP375
- [2]Basic Principles of Landscape Design
University of Florida IFAS Extensionhttps://ask.ifas.ufl.edu/publication/MG086
- [3]Right Plant, Right Place: The Art and Science of Landscape Design
University of Florida IFAS Extensionhttps://ask.ifas.ufl.edu/publication/EP416
- [4]Design Strategies for a Sustainable Home Landscape
University of Florida IFAS Extensionhttps://ask.ifas.ufl.edu/publication/EP374
- [5]Watering Tips
US EPA WaterSensehttps://www.epa.gov/watersense/watering-tips
- [6]Watering Newly Planted Trees and Shrubs
University of Minnesota Extensionhttps://extension.umn.edu/planting-and-growing-guides/watering-newly-planted-trees-and-shrubs
- [7]Select Trees and Shrubs for Minnesota Landscapes
University of Minnesota Extensionhttps://extension.umn.edu/trees-and-shrubs/trees-and-shrubs-minnesota-landscapes
- [8]Arizona Climate Zones and Their Application to Growing Plants
University of Arizona Cooperative Extensionhttps://extension.arizona.edu/publication/arizona-climate-zones-and-their-application-growing-plants
- [9]NatureScape Plant List
University of Arizona Cooperative Extensionhttps://extension.arizona.edu/sites/extension.arizona.edu/files/programs/NatureScape-Plant_List.pdf